Visualize rooms from a floor plan
Upload a floor plan to explore a coordinated design for its rooms.
Start with 2 free credits
Eligible new accounts receive 2 credits. Before your first payment, each interior design costs 1 credit.
Design example
I.E. takes the plan to the rooms and draws each one -- the whole apartment in the same style.
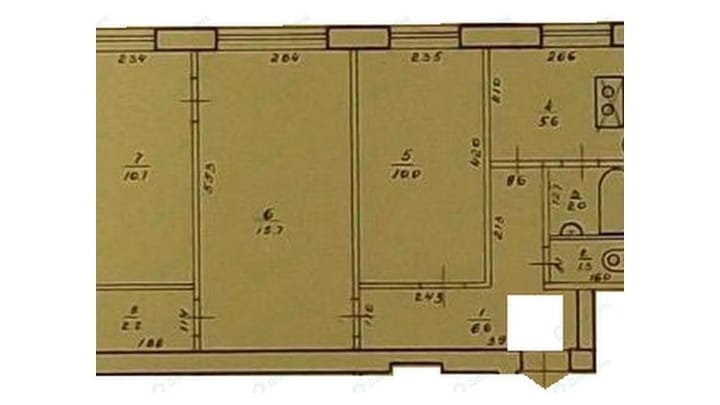
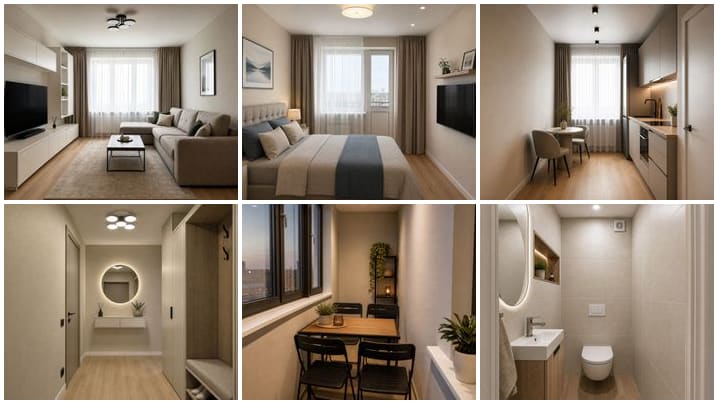
Load the plan from the developer, we'll take it into the rooms and design each room. We'll recommend downloading a clean plan without technical nuances with the obvious contours of the walls, doors and windows. The easier the better the result.
Enter and receive 2 designs free of charge
Online design of the apartment
Load the layout -- the neurostraight will pick it up into the rooms and show how each one of them will look -- not from above or from "like a beautiful room," namely your rooms, with their space, proportions, windows and doors taken from your plan.
It's convenient when an apartment is not yet bought or in concrete: few people are able to look at the plan and imagine the dwelling, and everyone is able to picture the room. The design of an online apartment is cheaper than one consultation and is done in the evening.
How does it work?
The layout is loaded with a picture, which will fit a screen shot from the ad, a picture of the BTI plan, or the designer's design. The nerose finds rooms, their squares and windows on it, and shows a list: the type of any room can be corrected, the unnecessary ones can be deleted. Next you open rooms one by one, or you take a bag all at a discount of about 30%.
The whole apartment is the same.
The style, palette, and level of repair are selected once for the whole apartment. Each next room is drawn looking back at the already prepared tree, the same tone of the walls, the same light and the time of the day, so the kit is read as one apartment, rented by one photographer in one day, not as a collection of other people's interiors.
Size and placement are taken from the plan
The layout reads the sides of the room and its area, the position of the windows, doors and the balcony block, and the frame is built under them. The narrow kitchen remains narrow, the deaf toilet does not receive the windows "for light." If the plan draws furniture, it is also moved into the frame, including the wall that has what is standing on it.
How is this different from the apartment planner?
The online apartment planning programs do the opposite: they draw the plan from scratch and arrange the furniture manually; here you already have the plan, and you need the answer to the question of how these rooms are going to live, so it takes minutes, not night, to get the photo-realistic footage out of the rooms, not the 3D diagram.
Furniture set-up and visualization of the layout
The online arrangement usually ends with a view from the top: the rectangles in the area come together, and what it looks like from the inside, is not clear. The visualization of the layout goes straight from the eye level: see if there's a passage by the bed where the couch will stand in relation to the window, or if the locker closes the door, but the furniture from the plan is moved along with the wall it's standing on, not over.
Frequently asked questions
What kind of layout can you download?▾
Any image of the plan: a screen shot from the ad or from the developer's website, a picture of the BTI plan, a scan of the sheet from the contract, a drawing from the designer, the main thing to read is the boundaries of the rooms and the signature of the square.
What happens after loading?▾
Neylose is looking at the plan for rooms: it defines the type, the square and the windows. The list is shown to you before payment -- the type of any room can be fixed with your hands or marked as "no need for design." The rooms open one or all of them.
Will the rooms be the same?▾
The style, the palette and the repair level are set once for the whole apartment, and each next room is generated with a look at the pre-prepared one: the same tree, the same tone of the walls, the same light, otherwise four rooms would look like four different apartments.
Do you keep the size of the rooms?▾
Yeah, that's the point of the regime. From your plan, you take sides of the room, the square, the position of the windows and the door -- and the frame is drawn below them. The narrow kitchen stays narrow, and the small bedroom doesn't turn into spacious: the room shows what it is.
Is the furniture set up as planned?▾
If the furniture is drawn on the layout, it is read and moved to the frame — including the wall that is standing on the plan. If only the walls are on the plan, the neural placement is proposed by itself, based on the room area and the window position with the door.
How much?▾
The room is 2 frames, as is the usual photo design, and before the first replenishment, 1 frame: the gift staff is available for two rooms; the "all remaining rooms" package is less than 30 percent; the parameters are already selected and there is nothing to ask; the editing of the ready room is 1 frame.
How is this different from the apartment planning program?▾
Planners need to draw a plan and set the furniture up by themselves -- it's a night job -- you already have a plan, and you need an answer to the question of how these rooms will look -- at the exit of the photo-realistic footage of each room, not the diagram on top.
Is this a 3-D online apartment planning?▾
In fact, it's closer than 3D: instead of a model, you get a picture of each room -- with materials, light, and furniture. The design of the 3D online apartment shows the volume and the meter, and this mode answers the question of how the room will live. You can't roll the stage with mouse, but you don't have to do anything.
Can you see the layout of the furniture?▾
Yes, that's the main result. If the furniture is drawn on the plan, it is moved to the frame, along with what wall is worth it. If the plan is empty, the furniture is placed under the space of the room, the windows and the doors -- and it's not seen by a diagram, but by a photograph.
Can the room be fixed?▾
Yeah, every room that's ready has a change in the words "take out the carpet," "the closet is lighter," "add a desk." AI will change that only, the rest of the frame will remain the same. The edit is worth one frame.
What if it was wrong in the rooms?▾
Fix the list with your hands before payment: the type of room is selected from the same set as the photo design, and the extra rooms are marked as "no need for design" and are not paid for.
Can you get a real design?▾
When the rooms are ready, there's a free-of-charge planning decision button from the partner studio: the decorated layout and your wishes will go with the application, so you don't have to repeat anything.