Redesign a room from a photo
Upload a room photo and choose what you would like to change.
Start with 2 free credits
Eligible new accounts receive 2 credits. Before your first payment, each interior design costs 1 credit.
Design example
I.E. completely converts the interior, keeping the walls and the proportion of the room.
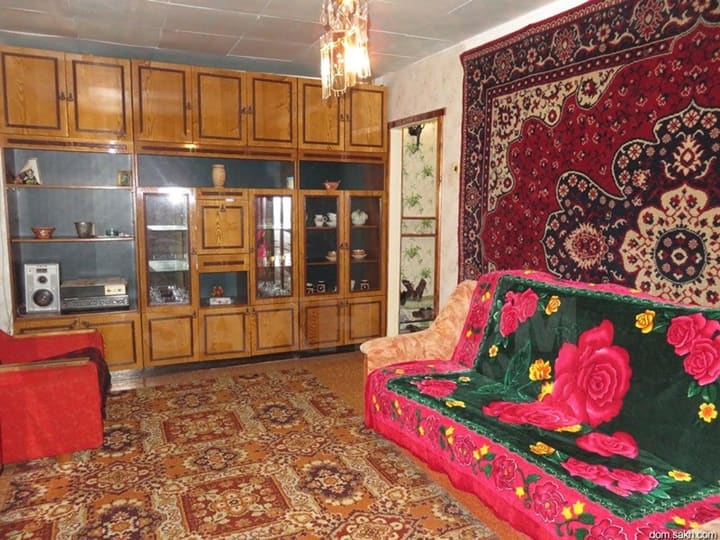
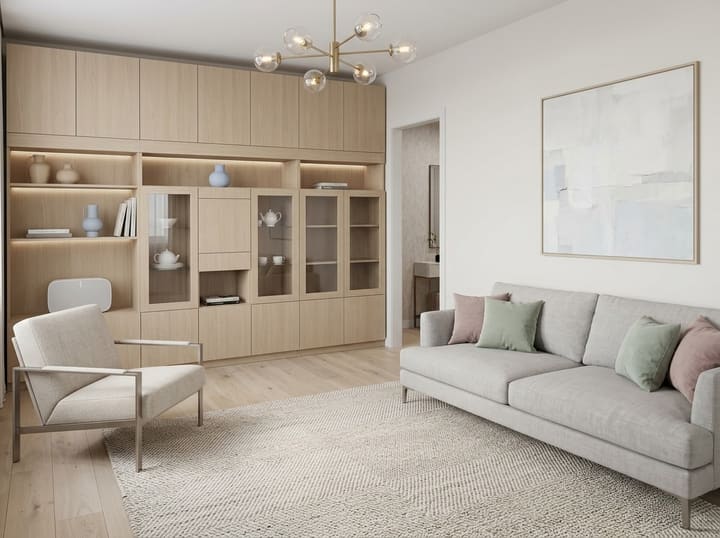
Load up a photo of the room you want to convert.
Sign in to upload a photo
Sign in to continue
What would you like to change, and what should stay?
New accounts receive 2 welcome credits. Standard price: 2 credits per design.
The interior design is on-line from a photo of the room.
You download a picture of the room -- and you get the interior design online in a couple of minutes. Neirose recognizes the geometry of the room and repaints the trim, furniture, and lighting, without changing the walls and windows. The interior design IA releases in multiple ways to choose from what to choose.
It's a quick way to figure out what the repairs will look like before they spend money. The design of the online room is going to cost as much as the designer's consultation, and the result can be shown to the crew as an understandable reference.
Which rooms can be processed
The living room, the bedroom, the nursery, the kitchen, the bathroom, the bathroom, the working room, the closet, the hallway, the pantry and the balcony are used for each room. The neurostraights are equipped with appropriate furniture and a scenario of lighting: in the nursery bed, the bed by age, the study table and the place for toys, and in the closet, the two-tier boots, the shelves and the mirror.
Design of commercial premises
Apart from the apartments, there is a store, office, cafe, and beauty salon. The design of the store will show online a shopping room with shelvings, windows and cashier areas, office design — jobs, negotiation and reception, cafe design — a bar and guest landing, beauty salon design — a chair in mirrors with light, a wash and an administrator's desk. It's enough to photograph an empty space: the concept can be shown to the landlord or contractor before repairs begin.
The whole flat and the plot behind the house.
The switch on the top of the page leads to two adjacent modes. The "Planning" mode is to load the apartment's plan, unpaint it into square rooms and draw each one in the same style; the package for all rooms is cheaper than the post charge by about 30%. The "Plot" is a landscape design based on the photograph: paths, lawn, landing, rest area and lighting, while the house, fence and adult trees remain in place.
How to Nerve the interior design
The algorithm analyzes the photos, defines the boundaries of the walls, the floor and the ceiling, and replaces only the trim and filling. The ratio of the room remains the source, so visualization seems reliable.
Frequently asked questions
How do you make interior design online free?▾
You download a photo of the room and select a style -- you can look at the options before you pay for it. Write-off takes place only for maintaining a finished design in a high resolution.
A.I. will change the walls and the layout?▾
No. AI strictly stores walls, windows, doors, and the proportion of the room, but only furniture, decor, lighting, and color gamma change.
Which photo should we download?▾
Direct photo of a room with good lighting. The more rooms you can see, the better the result. Avoid large plans and curved corners.
Which rooms are supported?▾
Living: living room, bedroom, nursery, kitchen, bathroom, toilet, working room, wardrobe, hallway, storeroom and balcony. Commercial: shop, office, cafe and beauty salon. Each type has its own furniture and lighting scenarios.
Can you design a store, an office, a cafe, or a beauty salon?▾
Yeah. In the step, Type Room has a separate section, "Commercial" -- a store, office, cafe, and a beauty salon -- download a picture of an empty space -- AI shows what it's going to look like after the finish, with the hardware, the workstations, the bar or the hairdresser's chairs -- and it's a quick way to show the concept to the landlord, partner or contractor before the repair starts.
Can you design the whole apartment at once, in the layout?▾
Yeah, it's a separate mode, the "Planning" switch at the top of the page, and you can download the apartment plan: the neurals will take it into space rooms and design each one in the same style. The "All Rooms" package is cheaper than the post fee by about 30%.
Can we get a precinct, yard, or terrace?▾
Yeah, there's a separate mode for the street, "The Section" in the switch upstairs. Load the photo of the site and the neurosynthesis will show it to be well-equipped: tracks, lawn, landings, rest areas, lighting. The house, fences and adult trees remain in place.
Can you correct the design?▾
Yes, the result page has a "Reform the result" button: describe the correction with the words "add a washing machine", "make the cupboard lighter" and AI will change only it without touching the rest of the frame. Edit is worth one frame instead of two for a new design.
Is it possible to choose a style?▾
Yes, from Scandinavian and minimalism to classics and lofts, the style is generated, the same image can be run through a number of options.
How much does the generator cost?▾
The first two generators are free of charge: when you register, you give 2 frames, and before you fill in the first, the design cost 1 frame instead of 2. The result is immediately visible, the complete image without blurring is opened by a replenishment.
Can the result be used for the project?▾
Yes, the result is entirely yours -- use it to inspire, present to the customer or plan repairs.
Why is half the frame blurted, and how do you clean it up?▾
Before the first replenishment, the result is half: one half of the frame is open, the second one is hidden by blurry -- style and quality can be evaluated, not yet taken all. Watermarks on design are not put on. Filling for any amount opens full frames, including those already made, and unblocks download.